
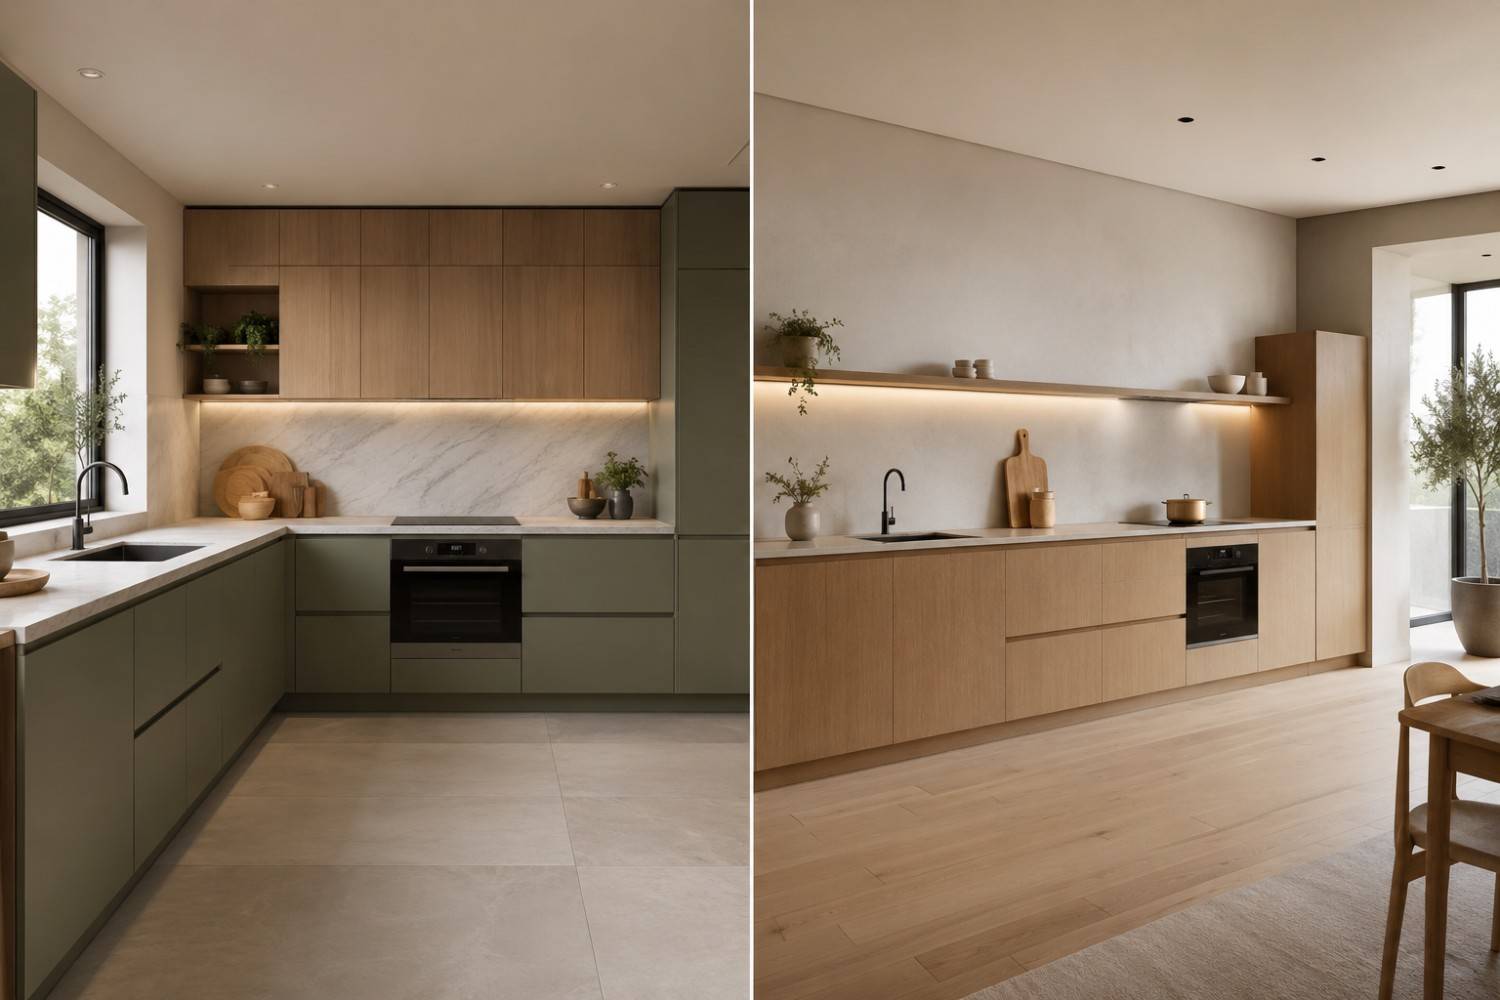
For decades, the standard rulebook of home design dictated that the L-shaped kitchen layout was the holy grail of residential cooking spaces. We were told it maximizes corners and creates a reliable workspace. But as urban living evolves and open-concept apartments become the norm, top interior designers are actively pivoting away from corner traps.
The design world is experiencing a massive shift toward simplicity, flow, and structural elegance. If you are in your 20s or 30s planning a home in a bustling metropolitan area, or simply looking to update your current setup, you have likely noticed that heavy, wrapping layouts are losing their charm.
Designers are ditching bulky configurations in favor of a sleek, sophisticated single wall kitchen layout India is falling in love with. Let’s break down exactly why this shift is happening and how it can completely elevate your daily living experience.
The Illusion of the L-Shape vs. True Spatial Freedom
At first glance, an L-shaped kitchen looks like a great way to use space. However, anyone who has actually cooked in one knows the ultimate truth: the corner cabinet is a dark abyss where Tupperware goes to die. Corner carousels help, but they still waste valuable square footage and make the area feel cramped.
By moving to a premium inline modular kitchen Delhi homeowners are discovering that flattening everything against a single wall opens up the entire room. This setup provides excellent small space kitchen solutions because it completely eliminates dead zones. Instead of boxing yourself into a corner while chopping veggies, a single-wall setup integrates smoothly with your dining or living room, turning your cooking zone into a beautiful backdrop rather than a structural barrier.
Unmatched Flow and the Death of the Kitchen Triangle
We have all heard of the traditional "work triangle" connecting the sink, fridge, and stove. While it sounds efficient on paper, it often creates traffic jams when more than one person is in the kitchen.
Modern straight kitchen designs NCR design firms favor rely on a linear workflow instead. When everything is beautifully arranged in a single line, your cooking process moves naturally from one end to the other:
- Retrieve food from the refrigerator.
- Move it to the sink for washing.
- Prep on the counter space.
- Cook on the stovetop.
It is intuitive, clean, and avoids the constant back-and-forth crisscrossing that happens in L-shaped setups. For busy young professionals who balance multi-tasking with hosting friends, this fluid layout makes cooking feel less like a chore and more like a social event.
Engineering Superior Storage with Vertical Thinking
The biggest concern people usually have with single-wall spaces is storage. "How will I fit everything on just one wall?" The answer lies in engineering custom compact kitchen cabinets that maximize vertical height.
Instead of expanding outward and stealing floorspace from your living area, forward-thinking designers utilize floor-to-ceiling cabinetry. Brands like BALDIA INTERIOR INDIA PRIVATE LIMITED specialize in creating high-utility storage systems for these exact layouts. By introducing touch-to-open overhead cabinets, deep pull-out pantry drawers, and integrated appliance garages, a Baldia Interiors inline kitchen can hold just as much—if not more—than a messy, traditional L-shaped counterpart. Everything is kept tucked away behind seamless panels, keeping your home looking pristine and curated.
Visual Minimalism for Open-Concept Homes
Let’s talk aesthetics. Modern interior design favors clean architectural lines, hidden details, and a sense of calm. An L-shaped kitchen aggressively announces itself as a utility zone. A single-wall kitchen, on the other hand, can be designed to blend effortlessly into your architectural layout.
When you work with premium modular kitchen manufacturers Delhi has to offer, you gain access to gorgeous finishes like matte anti-fingerprint laminates, fluted glass, and seamless hidden handles. When you aren't cooking, the kitchen behaves like an elegant accent wall rather than a heavy industrial workspace. This visual minimalism makes your entire home feel significantly larger, lighter, and more intentional.
Tailoring the Trend to Indian Homes
Adapting international trends to regional needs requires a deep understanding of local lifestyles. Indian cooking involves heavy spice blending, intense prepping, and an array of specialized appliances.
This is exactly where the engineering from BALDIA INTERIOR INDIA PRIVATE LIMITED shines. They tailor straight kitchen layouts specifically for local cooking habits by incorporating high-suction linear chimneys, heavy-duty quartz countertops that resist stubborn turmeric stains, and customized spice pull-outs placed exactly where you need them. It proves that you do not need a massive, sprawling room to build a high-performance, luxurious cooking space.
The Takeaway: Choosing a single-wall design isn't about compromising because your home is small—it’s about choosing a smarter, cleaner, and more sophisticated way to live.
If you are ready to ditch the outdated corner layouts and embrace a beautifully organized, modern culinary space, it's time to explore what an inline modular system can do for your home.
Recent Post

How to Make a Small Kitchen Look Bigger
07 Oct, 2026
Custum Modular Wardrobe Designer in Delhi NCR
22 Sep, 2026
Wall Mounted vs Floor Mounted Bathroom Vanity
15 Sep, 2026
Best UPVC Window Manufacturer in Delhi
09 Sep, 2026
How to Choose the Perfect Wardrobe for Your Bedroom
03 Sep, 2026


Custom Kitchen Manufacturers in Dwarka Sector 14
25 Jul, 2026
Marine Plywood vs MDF for Kitchen Cabinets
21 Jul, 2026
Statement Kitchens That Make Every Home Look Premium
17 Jul, 2026


Affordable Modular Kitchen Solutions in Dwarka
08 Jul, 2026


Modern G Shaped Kitchen Design Trends
01 Jun, 2026
Home Renovation Services for Modern Homes in Delhi
01 Jun, 2026


Sliding vs Openable Shutters Which Wardrobe Style
23 May, 2026
.webp "Parallel Modular Kitchen Designs for Stylish Urban Homes")
.webp "Modern Italian Kitchen Ideas for Small Spaces in India")
.webp "German Modular Kitchen Designs for Indian Homes")
German Modular Kitchen Designs for Indian Homes
02 May, 2026.webp "Best Island Kitchen Colour Combinations and Designs for Modern Homes")
.webp "Hiring an Interior Contractor Is the Smartest Choice for Your Home")
.webp "Sliding Door Wardrobe Ideas for a Modern Minimal Home")
.webp "Design a Walk In Closet in a Small Bedroom")
Design a Walk In Closet in a Small Bedroom
15 Apr, 2026.webp "10 Stunning Modular Kitchen Ideas That Will Blow Your Mind")
.webp "U Shaped Kitchen Ideas for Small & Big Homes")
.webp "L Shaped Kitchens Are the Ultimate Choice for Smart Living")
