
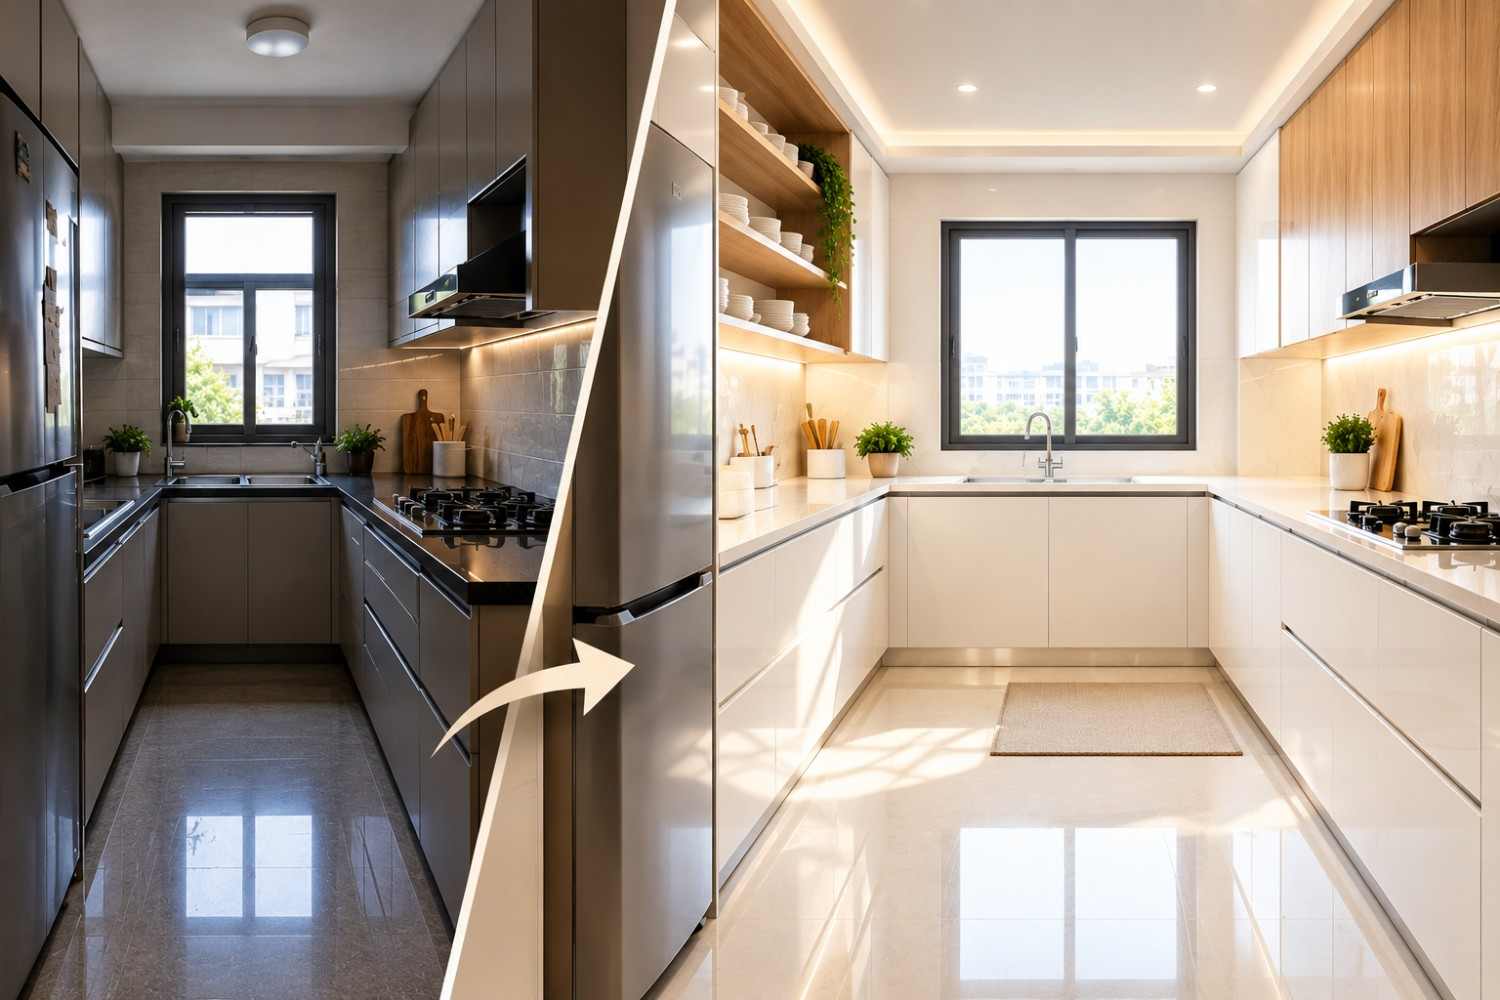
Have you ever felt restricted in your kitchen while making your morning coffee or preparing dinner? You are certainly not alone! Working with limited kitchen square footage is a common issue for many homeowners and apartment dwellers in their twenties and beyond. But here's the good news: you don't need to knock down walls or spend a fortune to create a bright, airy, and highly efficient kitchen.
With a few smart design choices, clever layout tweaks, and strategic lighting, you can visually expand your space effortlessly. At BALDIA INTERIOR INDIA PRIVATE LIMITED, we specialize in transforming compact cooking areas into open, stylish, and efficient havens. Let’s dive into the best design secrets to make your small kitchen feel twice its size!
1. Choose the Right Modular Kitchen Layout
The foundation of a visually spacious kitchen lies in its layout. Selecting a modern kitchen design tailored to your space can eliminate clutter and streamline movement.
Parallel Modular Kitchen: Also known as a galley kitchen, this layout places cabinets and appliances along two opposite walls. It creates an efficient work triangle and leaves a clear path down the middle, maximizing vertical storage without overcrowding.
L-Shaped Kitchen: Ideal for corner spaces, an L-shaped layout opens up central floor space, giving the illusion of a much larger room.
Inline Modular Kitchen: Perfect for narrow or studio apartments, single-wall designs keep everything along one plane, leaving the rest of the room completely open.
U-Shaped Kitchen: While often used in larger rooms, a compact U-shaped setup utilizes three walls to provide maximum counter space while keeping everything within arms' reach.
Island Kitchen: If space allows, a multi-functional island with concealed storage or seats may serve as a center, connecting your kitchen to the rest of the living room.
2. Embrace Light Colors and Reflective Surfaces
Color plays a massive role in how wide or tight a room feels. Dark colors absorb light, while lighter tones reflect it across the room.
Neutral color palettes include soft whites, light grays, warm beiges, and pastel tones, which reflect natural light and create an airy environment.
Glossy Finish Cabinets: Choosing high-gloss acrylic or lacquered cabinet fronts reflects surrounding light, giving your kitchen depth and an ultra-modern feel.
Glass and Mirror Accents: Glass cabinet doors or mirrored backsplashes add transparency, preventing tall cabinets from feeling overly dominant.
3. Maximize Storage with Custom Modular Cabinets
Clutter on countertops is the biggest visual culprit of a cramped kitchen. Keeping surfaces clear instantly opens up the room.
Floor-to-Ceiling Cabinetry: Utilize full wall height for overhead storage to draw the eye upward, making ceilings appear higher.
Smart Internal Accessories: Pull-out pantries, corner lazy Susans, and integrated organizer drawers ensure every inch has a purpose.
Minimalist Hardware: Handleless cabinets or sleek touch-to-open doors maintain clean lines, making the room look uninterrupted and expansive.
What We Offer
At BALDIA INTERIOR INDIA PRIVATE LIMITED, we deliver end-to-end interior design solutions tailored to your unique lifestyle and space constraints:
Custom Kitchen Layouts: Specialized designs including German Modular Kitchen and Italian Kitchen aesthetics.
Comprehensive Modular Kitchen Installation: Professional, hassle-free setup by experienced technicians.
Space-Saving Furniture Solutions: Custom wardrobes, TV units, and multi-functional storage concepts.
Turnkey Interior Projects: From conceptual 3D renders to final execution and finishing touches.
Why People Choose BALDIA INTERIOR INDIA PRIVATE LIMITED
Homeowners trust BALDIA INTERIOR INDIA PRIVATE LIMITED because we combine innovation, craftsmanship, and transparency:
Affordable Modular Kitchen Solutions: Premium quality materials designed to fit diverse budgets.
Trusted Modular Kitchen Manufacturer: Direct factory-finish quality with durable, long-lasting materials.
Tailored Esthetics: Combining practical German modular kitchen ergonomics with stylish Italian kitchen finishes.
End-to-End Customer Care: Complete support from initial consultation to post-installation service.
We Serve All Dwarka Sec
Looking to upgrade your home in Delhi? We served all Dwarka Sec with dedicated on-site consultations, custom measurements, and personalized interior installations right at your doorstep.
Frequently Asked Questions (FAQs)
Which modular kitchen layout is best for a very small space?
An Inline Modular Kitchen or a Parallel Modular Kitchen is generally best for narrow or small spaces, as both maximize counter space and storage while preserving easy walking paths.
How does light affect kitchen size perception?
Layered lighting combining natural sunlight, ambient ceiling lights, and under-cabinet LED strip lights eliminates shadows and dark corners, instantly making the kitchen appear bigger and brighter.
Are German and Italian modular kitchen styles suitable for small spaces?
Yes! German modular kitchens excel in ergonomic space optimization and clever storage accessories, while Italian kitchen designs offer sleek, handleless, and minimalist finishes that prevent visual clutter.
How can I make my kitchen look bigger without a full renovation?
You can declutter countertops, paint walls and cabinets in lighter shades, add under-cabinet lighting, replace solid upper cabinet doors with glass ones, and install open floating shelves.
Recent Post

How to Make a Small Kitchen Look Bigger
07 Oct, 2026
Custum Modular Wardrobe Designer in Delhi NCR
22 Sep, 2026
Wall Mounted vs Floor Mounted Bathroom Vanity
15 Sep, 2026
Best UPVC Window Manufacturer in Delhi
09 Sep, 2026
How to Choose the Perfect Wardrobe for Your Bedroom
03 Sep, 2026


Custom Kitchen Manufacturers in Dwarka Sector 14
25 Jul, 2026
Marine Plywood vs MDF for Kitchen Cabinets
21 Jul, 2026
Statement Kitchens That Make Every Home Look Premium
17 Jul, 2026


Affordable Modular Kitchen Solutions in Dwarka
08 Jul, 2026


Modern G Shaped Kitchen Design Trends
01 Jun, 2026
Home Renovation Services for Modern Homes in Delhi
01 Jun, 2026


Sliding vs Openable Shutters Which Wardrobe Style
23 May, 2026
.webp "Parallel Modular Kitchen Designs for Stylish Urban Homes")
.webp "Modern Italian Kitchen Ideas for Small Spaces in India")
.webp "German Modular Kitchen Designs for Indian Homes")
German Modular Kitchen Designs for Indian Homes
02 May, 2026.webp "Best Island Kitchen Colour Combinations and Designs for Modern Homes")
.webp "Hiring an Interior Contractor Is the Smartest Choice for Your Home")
.webp "Sliding Door Wardrobe Ideas for a Modern Minimal Home")
.webp "Design a Walk In Closet in a Small Bedroom")
Design a Walk In Closet in a Small Bedroom
15 Apr, 2026.webp "10 Stunning Modular Kitchen Ideas That Will Blow Your Mind")
.webp "U Shaped Kitchen Ideas for Small & Big Homes")
.webp "L Shaped Kitchens Are the Ultimate Choice for Smart Living")
